
STANDARD PACKAGE FOR YOUR NEW HOMEYour new home.
Your new home.
The complete package.
See the full specification list included with the price: construction, interiors, air conditioning, flooring, cabinets, landscaping, electrical features and appliances.
Explore all 8 sections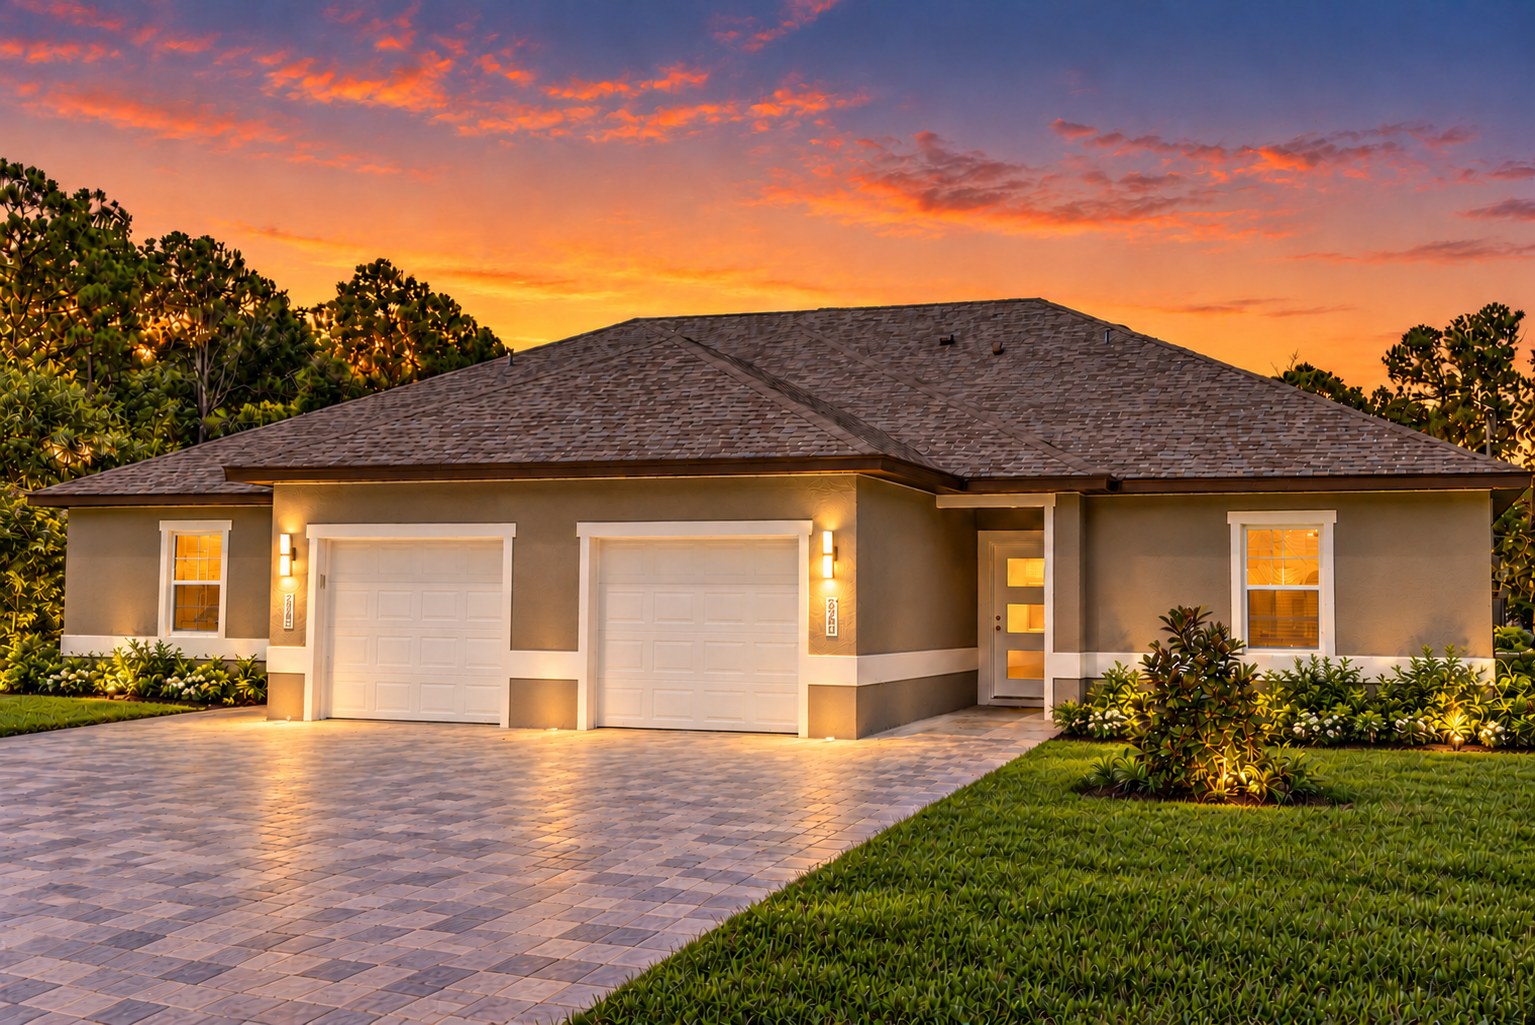
8 SECTIONS · 75 SPECIFICATIONS
Your complete
Your complete
standard package.
Included with the price. Explore every specification below, including allowances, plan-specific conditions and the differences between single-family and multi-family homes.
01 Construction, exterior & lot development 23 items
- Lot clearing: 10 sq foot to 10000 sq feet
- Soil Test – one soil test per project
- Allowance included within the Contract price intended to cover all required boundary, topographical, vegetation, and benchmark-indicated property survey – $1500
- Compaction Test- one compaction test per project or one foot for stem wall foundation
- Steel and Fiber Reinforced 3000 PSI Monolithic Slab with Vapor Barrier
- Concrete Block Construction with Textured Stucco Finish
- Exterior Paint: Satin Finish 100% Acrylic ( white color paint for exterior is not included )
- 30 Year Architectural Shingles
- 20’ x 30′ Concrete Driveway, Walkway Included ( plan specific )
- 8′ garage doors Single Family – 7’ for Multi Family
- 3/4” Rigid Foam Exterior Wall Insulation
- R-21 Spray Foam Insulation in Rafters in Living Areas – Single Family Homes only
- R-30 Loose Fill for Multi-Family
- Engineered Truss System – 130 Mph Wind Load
- Double Pane Low-E Vinyl Windows – White Color-NO Grids
- Fiberglass Exterior Doors with Frame Saver Jambs
- Aluminum Double Pane Low-E Insulated Sliding Door
- Interior Sound-Wall insulation – Single Family only
- Choice Of Exterior Color For Body, Trim, and Front Door
- 30 Loads Of Fill Per Lot
- 12′ High Ceilings, Tray Ceiling Up To 13′ ( plan specific )
- Aluminum Fascia And Vinyl Soffit ( White or Bronze )
- Termite Treatment – one at the foundation stage and one final when grass is installed
02 Interior construction features 22 items
- Brushed Nickel Lock Set With Deadbolt on All Exterior Doors
- Knob or Access Lever Hardware On All Hinged Interior Doors
- 8’ Interior Shaker Doors Single Family- 7’ for Multi-Family
- 6” Baseboards
- Granite window sills
- Upgraded Casing
- Flat Paint On All Interior Walls
- Vinyl-Clad, Ventilated Shelving In All Closets
- Split Vanity Mirrors In All Baths
- Tiled Shower Walls All The Way To The Ceiling
- Kitchen Duct Vented Outside
- Undermount Sink In The Kitchen
- 2-Way Shower Valve In Master Bath Single Family – 1-Way In Residential
- Multiple double tray ceilings
- Knockdown Ceilings & Orange Peel Wall Texture
- One Color Ceiling, One Color Walls and White Color Doors And Trim –
- Pull-down stairs for easy attic access in Single Family
- 2 Minimum Exterior Hose Bibbs (plan specific)
- Brushed Nickel Plumbing Fixtures
- Kitchen chef-style faucet
- Glass shower sliding doors
- Water Heater 50 Gal Single Family- 40 gal Multi Family
03 Energy-efficient air conditioning — CAT (clear air technology) 4 items
- A/C Unit – 15 Seer – Single Family – 14 Seer for Multi-Family
- Programmable Thermostat
- Fully Ducted Returns in Bedrooms (plan-specific)
- Insulated A/C Duct System
04 Flooring 4 items
- Tile or LVP ( 8-12 mm ) Flooring Throughout the House
- Flooring allowance: $1.00 per sq. ft. for LVP and $1.00 per sq. ft. for tile.
- Tile Flooring In All Bathrooms
- Epoxy Garage Floor Coating
05 Cabinets & countertops 2 items
- 42″ Wood Cabinets (plywood frame and all wood cabinet doors)
- Granite or quartz countertops in the kitchen and baths
06 Landscaping 3 items
- Starter Landscape Package Per Code- Not included in any HOA
- Required Shade Trees Up To 15” In Diameter In Total ( Not To Exceed 5 Trees In Total )
- Bahia Sod Covering Up To 7,000 Sq Feet
07 Electrical features 10 items
- Decora Silent Rocker Switches
- Exhaust Fan In Baths Vented To Exterior
- Exterior Weather-Proof Outlets ( plan specific )
- Hardwired Smoke Detectors
- Minimum 200 Amp Service or 150 Amp for Duplexes
- GFCI Outlets (plan specific)
- Recessed Lighting ( plan specific )
- Pre-wired for ceiling fans in all bedrooms, great room, Great Room and Lanai
- Up to 3 Cable Locations ( plan specific )
- Light Fixtures or $1,000 Single Family and $2000 Multi Family Allowance
08 Appliances 7 items
- Electric Smooth-top stainless steel Range With Oven
- Refrigerator
- Dishwasher
- 1⁄2 HP Waste Disposal
- Over-Range Microwave Or Vent – Vented Outside
- Or $1,200 Appliance Allowance for Purchase for Single-Family Home and $2200 for Multi-Family
- Ice maker water line provided
Know what’s included.
Before you begin.
Single-family and multi-family specifications differ as stated in the list above. Review the applicable allowances, plan-specific conditions and selections with the team. Your signed specifications define your final inclusions.
Discuss your specificationsYOUR HOME. YOUR INVESTMENT. YOUR NEXT STEP.Let’s build something
Start a conversation Or call (386) 675-0888